
Address
1801 Strathshire Hall Lane, Powell, OH
Price
$ 2,000,000
Property Attributes
- MLS#226034664
- TypeSingle Family
- Listing Status Active
- CountyDELAWARE
- CityPowell
- AreaLiberty
- NeighborhoodLoch Lomond
- Zip43065
- StyleContemporary
- Year Built1991
- Taxes$ 23513
- Price$ 2,000,000
- Bedrooms5
- Full Bathrooms4
- Half Bathrooms3
- Sqr Footage8313
- Lot Size1.35 Acres
Data Source:
Columbus REALTORS®
Property Description
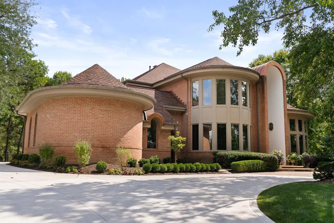
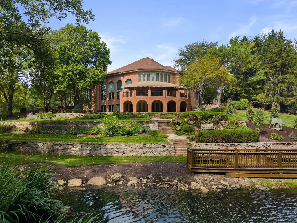
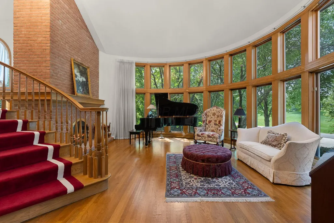
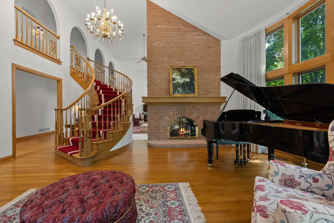
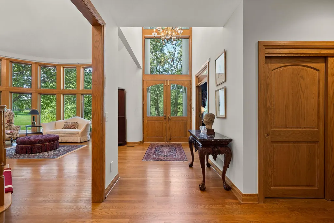
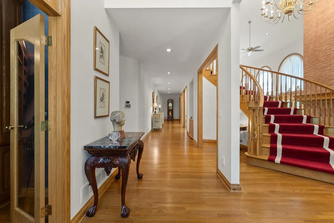
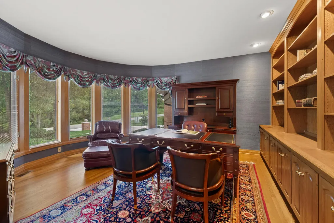
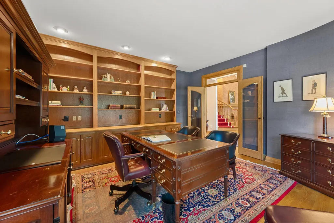
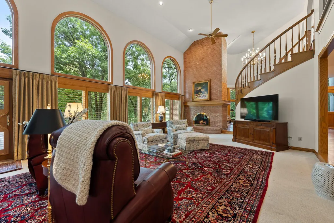
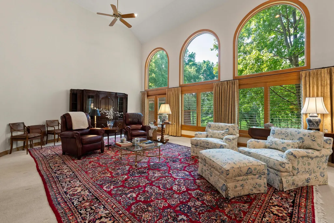
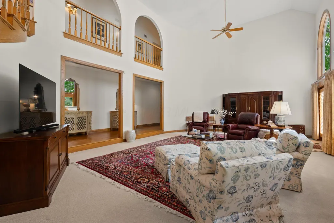
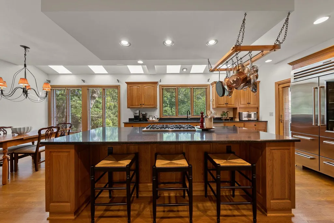
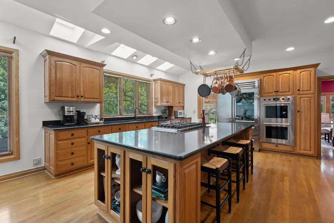
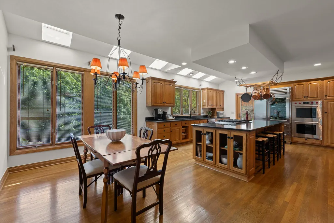
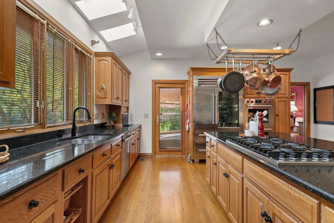
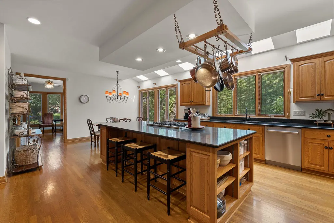
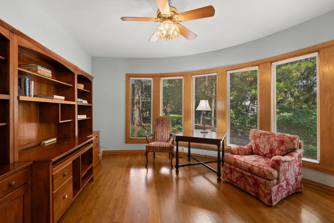
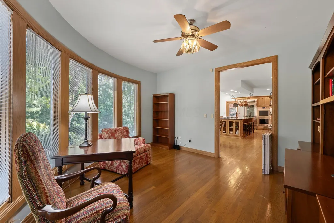
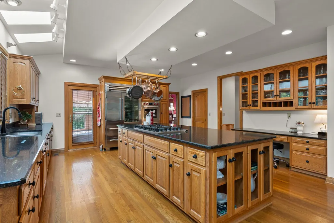
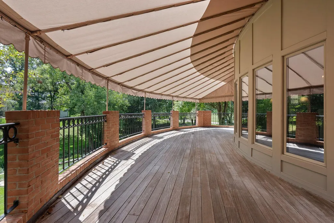
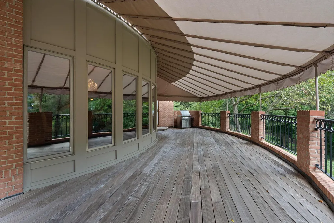
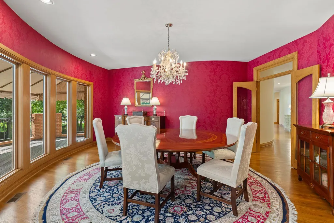
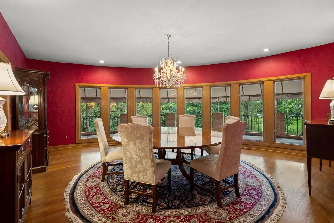
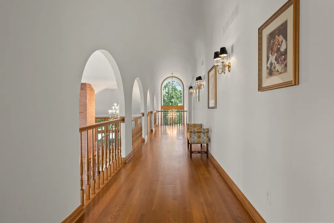
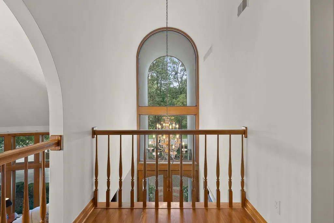
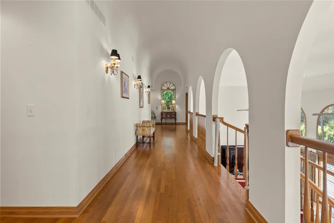
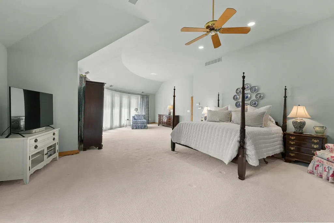
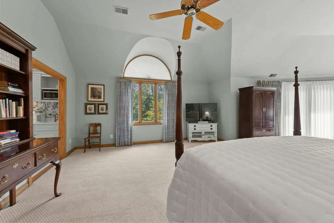
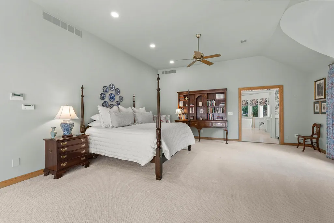
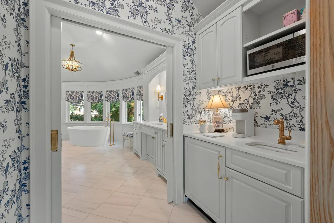
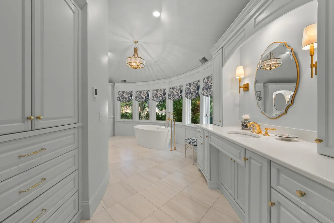
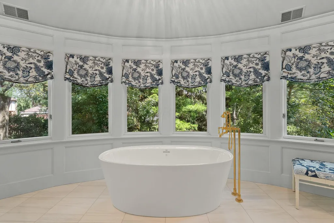
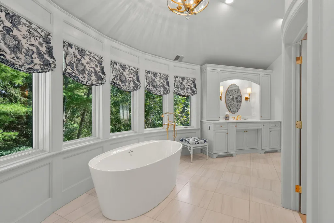
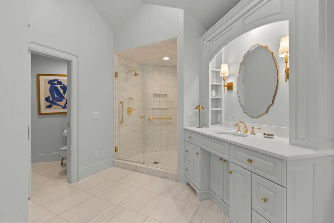
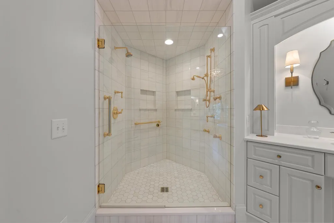
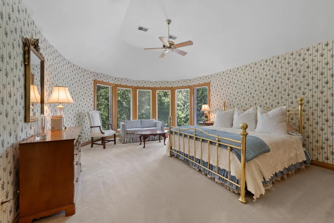
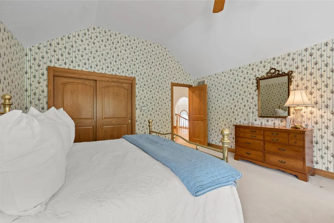
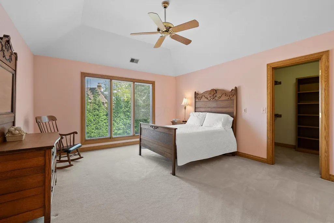
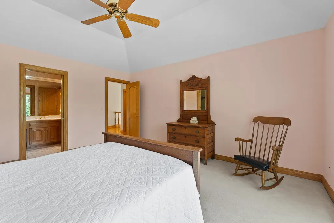
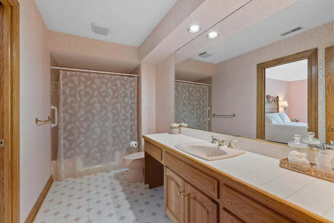
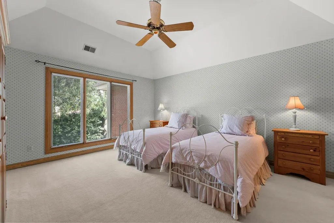
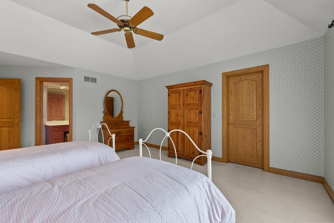
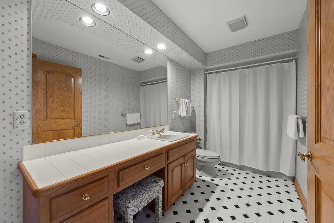
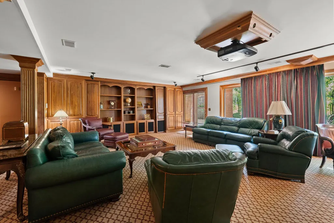
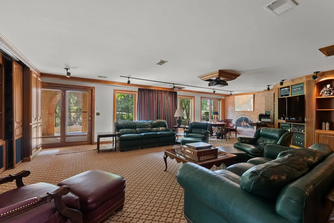
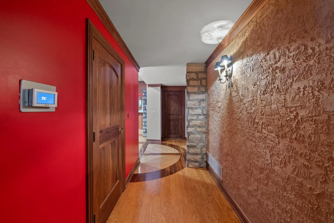
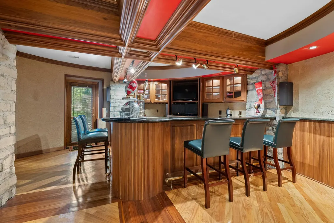
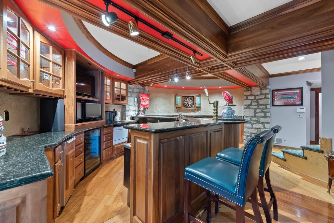
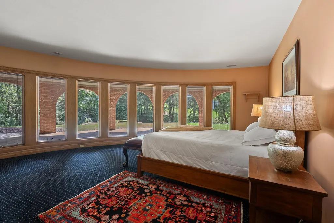
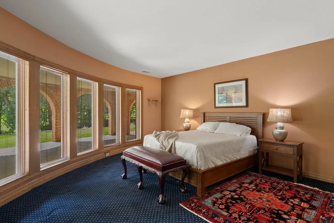
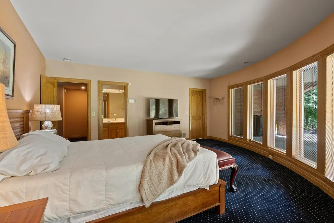
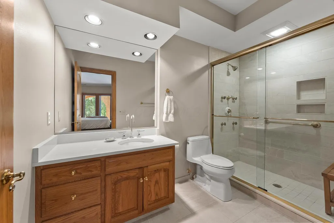
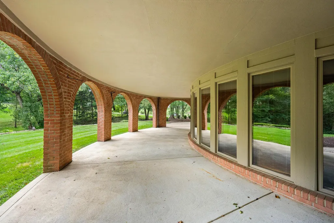
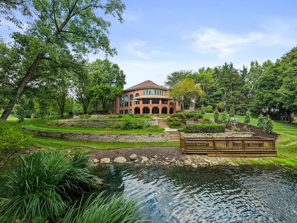
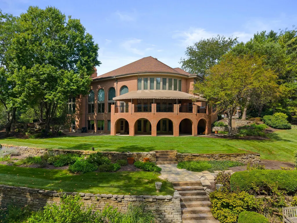
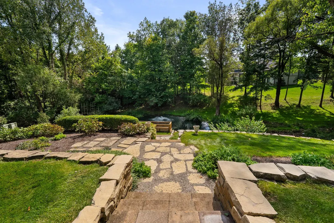
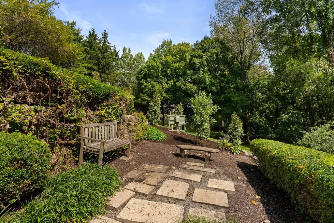
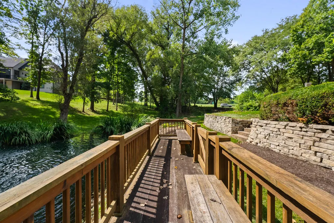
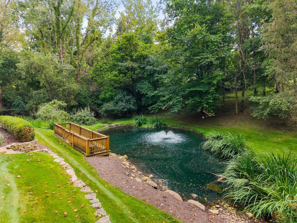
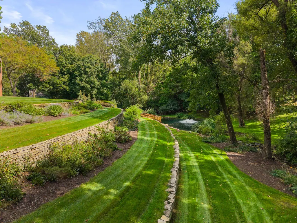
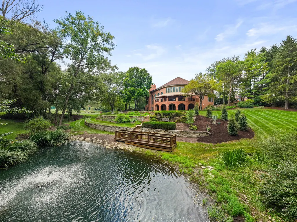
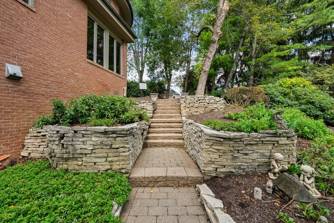
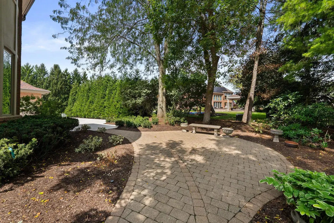
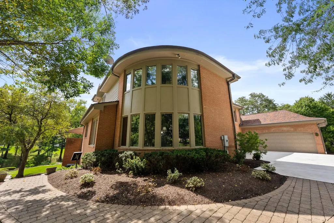
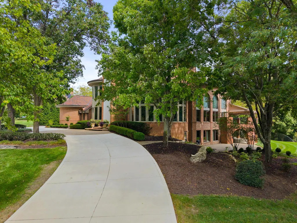
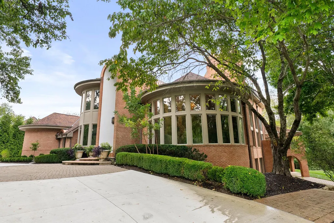
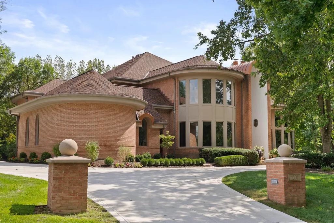
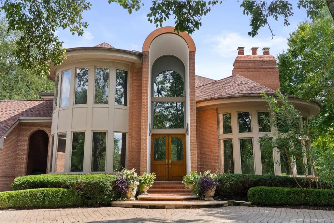
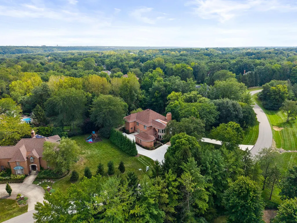
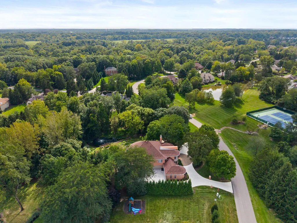
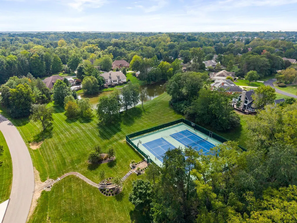
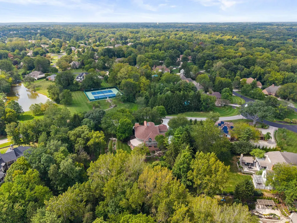
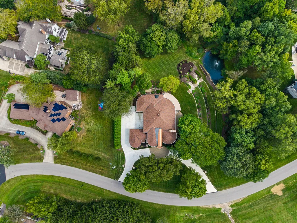
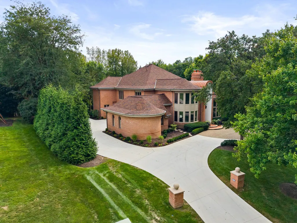
SIMPLY IRRESISTIBLE, ARCHITECTURAL EXCELLENCE! THIS ONE IS SO SPECIAL YOU CAN'T EXPERIENCE QUICK ENOUGH! One-of-a-kind custom luxury residence designed by Keith Urban, offers exceptional craftsmanship, timeless design & thoughtful functionality on beautifully landscaped 1.35-acre setting. A dramatic two-story foyer with bridal staircase & abundant natural light introduces a floor plan designed for both everyday living & sophisticated entertaining. Soaring ceilings, rich hardwood floors, curved architectural details, & walls of windows create an impressive sense of scale while bringing the surrounding landscape indoors. Formal living room & expansive sunken family room are connected by a striking dual-sided brick fireplace with bespoke inlay. Chef's kitchen features premium Wolf, Sub-Zero & Asko appliances, quartz counters, skylights, oversized island with seating & a generous dining area opening directly to the balcony. Multiple private office spaces and a first-floor laundry add exceptional convenience. The luxurious primary suite offers a private sitting area, curved wall of windows, architectural dormer, spa-inspired bath with freestanding tub, expansive walk-in shower, dual vanities, beverage bar & custom-fitted walk-in closet. Three additional upper-level bedrooms include walk-in closets, with one ensuite & dual bath. Enjoy football & the holidays in the expansive walkout lower level is an entertainer's dream, featuring a custom Irish pub-inspired bar, recreation room with fireplace, built-ins, projector & movie screen, plus a private bedroom and full bath. Direct access leads to covered outdoor living & picturesque grounds. Professionally landscaped grounds feature terraced gardens, mature plantings, tranquil pond, irrigation (pond fed), covered paver patio, multiple outdoor entertaining areas, and premium Brazilian Ipe decking with awning. A rare combination of architectural distinction, exceptional scale, privacy, and resort-like indoor/outdoor living.
| Price History | |
|---|---|
| 9/11/2026 | Listed $2,000,000 |
General Features
| Sewer | Public Sewer |
|---|---|
| Heating | Forced Air |
| Cooling | Central Air |
| HOA Fee | 1.0 |
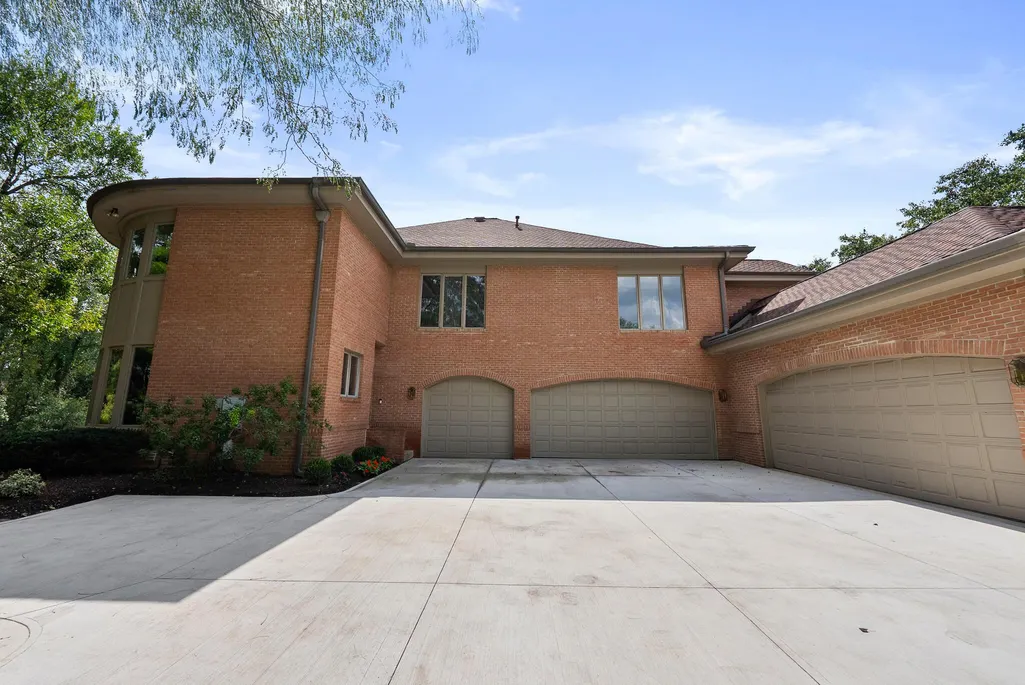
| Garage Spaces | 5.0 |
| Architectural Style | Contemporary |
| Year Built | 1991 |
| Township | Liberty |
| Property Subtype | Single Family Residence |
| Tax Year | 2025 |
| County | Delaware |
| New Construction | No |
| Property Type | Residential |
| Association Amenities | Sidewalk |
| HOA | Yes |
| Attached Garage | No |
| Subdivision Name | Loch Lomond |
| Garage Y/N | Yes |
| Full Baths | 4 |
| Status | Active |
| Directions | Take 315 (S of Powell Rd),turn right on Abbotsford Green Dr (W),then take the roundabout to Strathshire Hall Lane. |
| City | Powell |
| High School District | OLENTANGY LSD 2104 DEL CO. |
| Lot Size Square Feet | 58806.0 |
| Carport Y/N | No |
| Land Lease Y/N | No |
| Tax Annual Amount | 23513.18 |
| Home Warranty Y/N | No |
| Lease Renewal Y/N | No |
| Additional Parcels Y/N | No |
| Rent Control Y/N | No |
| Standard Status | Active |
| MobileHomeRemainsYN | No |
| Senior Community | None |
| Sewer_co_Public_sp_Sewer | True |
| Utilities@Core.Permissions | None |
Interior Features
| Basement | Walk-Out Access,Full |
|---|---|
| Flooring | Wood,Carpet,Ceramic/Porcelain |
| Fireplace Features | One |
| Common Walls | No Common Walls |
| Basement (Y/N) | Yes |
| Air Conditioning Y/N | Yes |
| Heating Y/N | Yes |
| Fireplace Y/N | Yes |
| Half Baths | 3 |
| Total Bedrooms | 5 |
| Total Baths | 7 |
| Heating-Forced Air | True |
Exterior Features
| Exterior Amenities | Balcony |
|---|---|
| Parking Features | Attached Garage,Side Load |
| Lot Features | Wooded |
| Water Source | Public |
| Lot Size Area | 1.35 |
| Foundation Details | Poured |
| Spa | No |
| Building Area Total | 5931.0 |
| Lot Size Acres | 1.35 |
| Waterfront Y/N | No |
| Other Equipment | Irrigation Equipment |
| Crops Included Y/N | No |
| Horse Y/N | No |
| Irrigation Water Rights Y/N | No |
Amenities
- Foreclosure
- Views
- Short Sale
- New Construction
- Adult 55+
- Lease To Own
- No HOA Fees
- Furnished
- Primary On Main
- Air Conditioning
- Seller Finance
- Green
- Fixer Upper
- Horse
- Golf
- Fireplace
- Deck
- Garage
- Basement
- Pool
Property vs Single Family Average in 43065
Price
Taxes
Year Built

 Columbus REALTOR® and Central Ohio Regional Multiple Listing Service, Inc .All information deemed reliable but not guaranteed. All properties are subject to prior sale, change or withdrawal. Neither listing broker(s) or information provider(s) shall be responsible for any typographical errors, misinformation, misprints and shall be held totally harmless. Listing(s) information is provided for consumer's personal, non-commercial use and may not be used for any purpose other than to identify prospective
