
New Construction

Address
2580 Hackney Court, Powell, OH
Price
$ 849,900
Property Attributes
- MLS#226023646
- TypeSingle Family
- Listing Status Active
- CountyDELAWARE
- CityPowell
- AreaOrange
- NeighborhoodCarriage Farms
- Zip43065
- StyleRanch
- Year Built2026
- Price$ 849,900
- Bedrooms4
- Full Bathrooms3
- Half Bathrooms0
- Sqr Footage2614
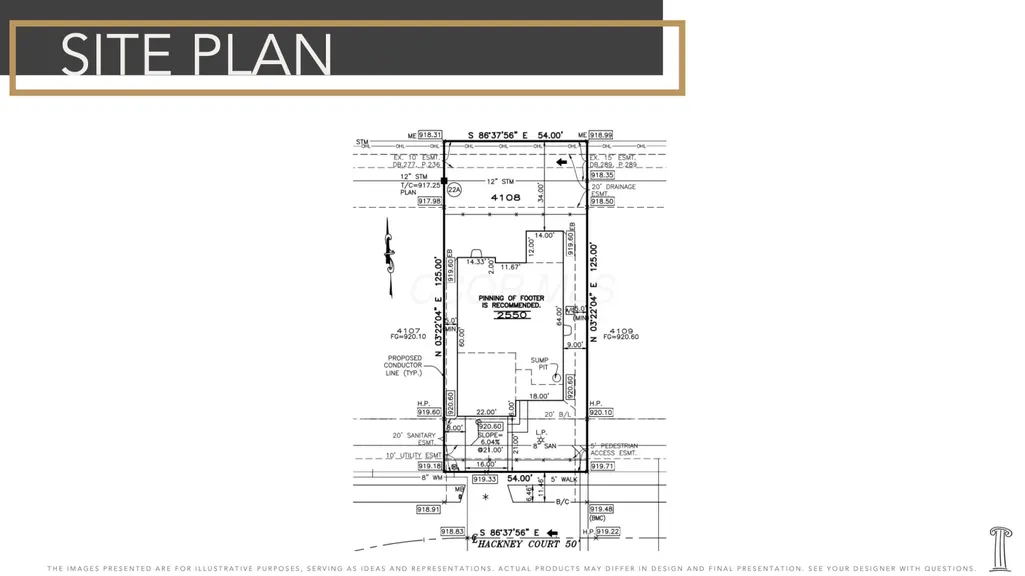
- Lot Size0.15 Acres
Data Source:
Columbus REALTORS®
Property Description

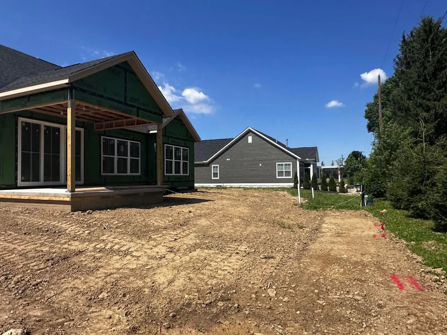
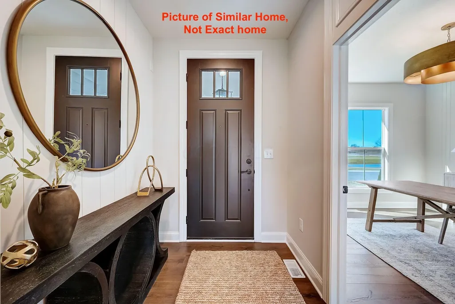
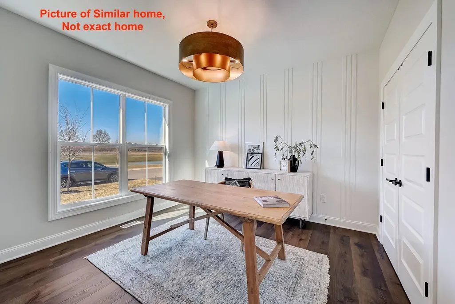
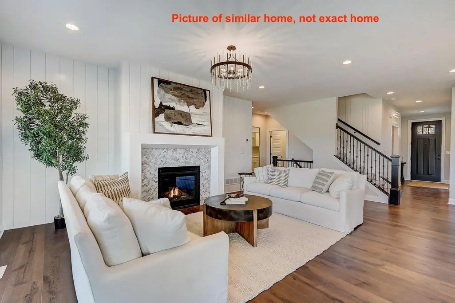
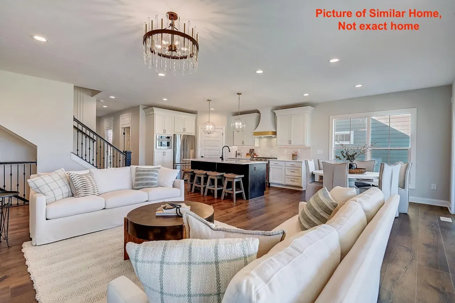
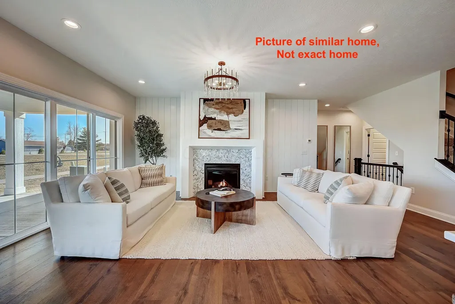
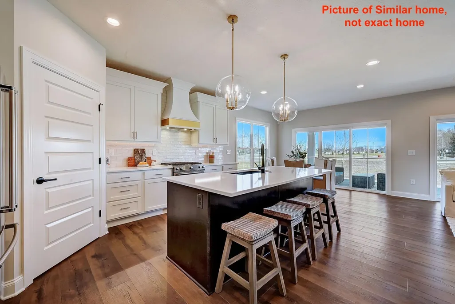
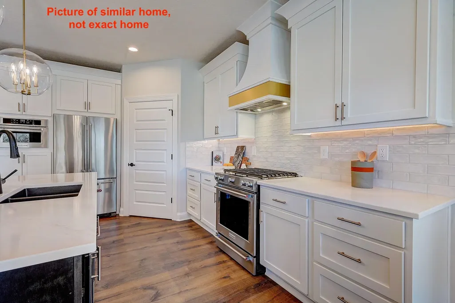
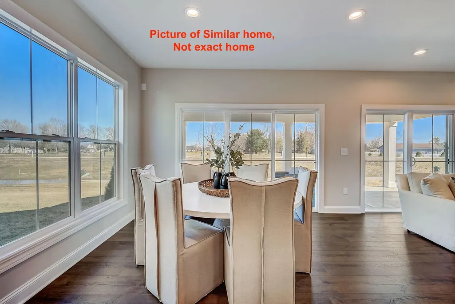
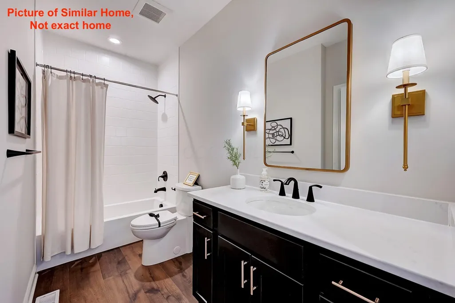
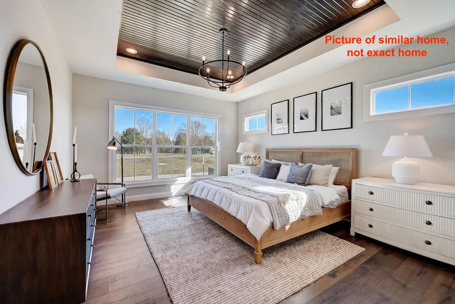
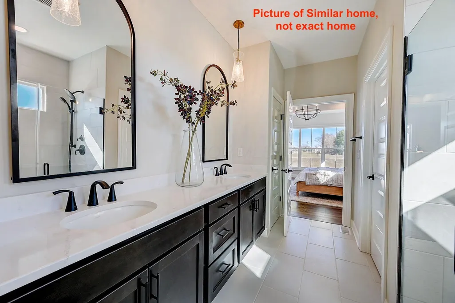
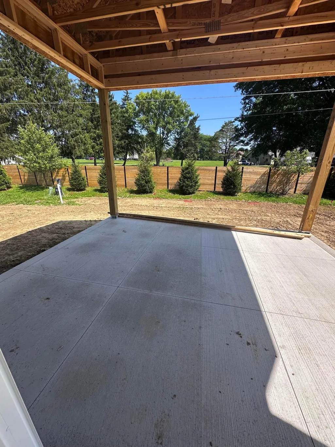
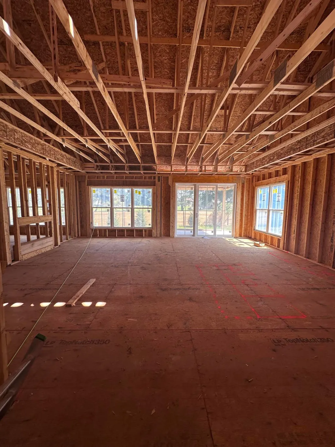
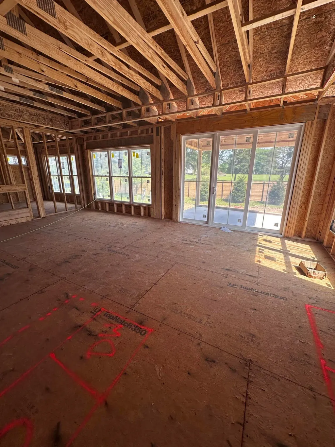
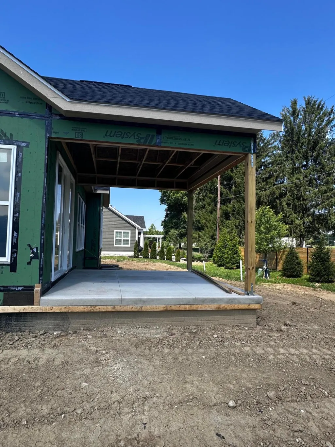
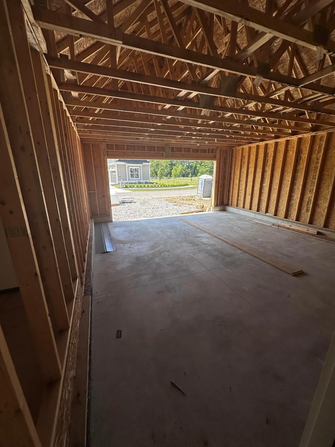
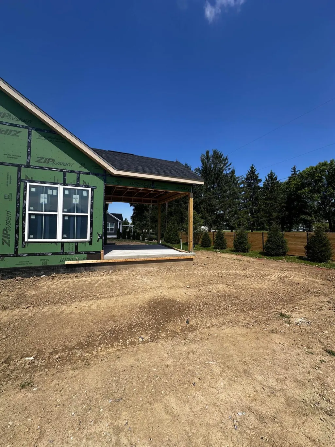
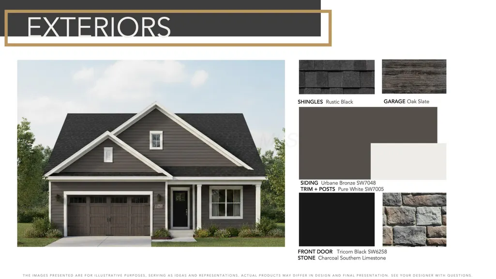
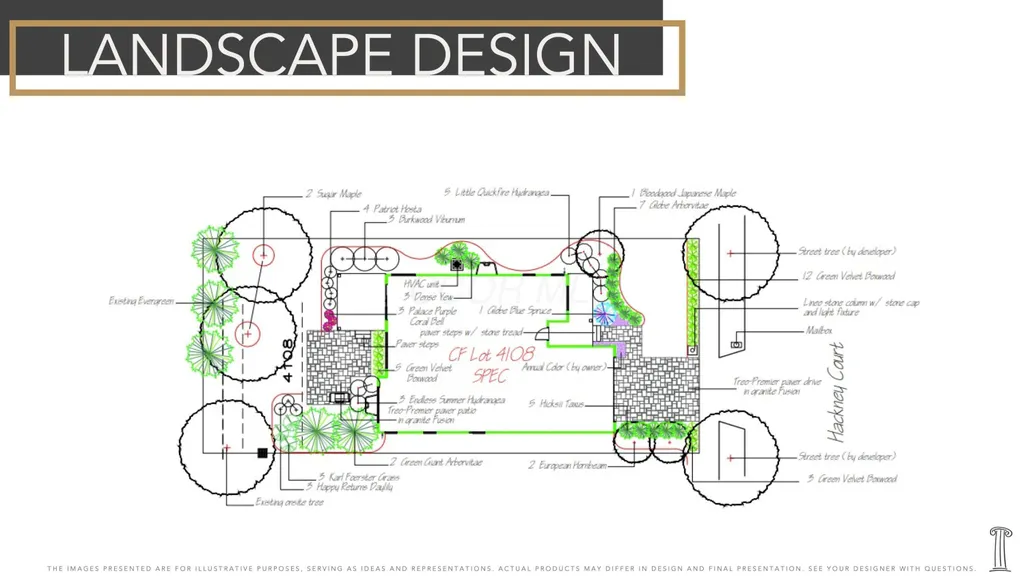
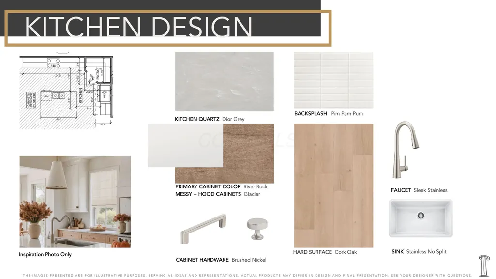
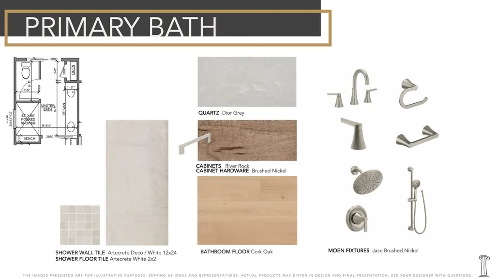
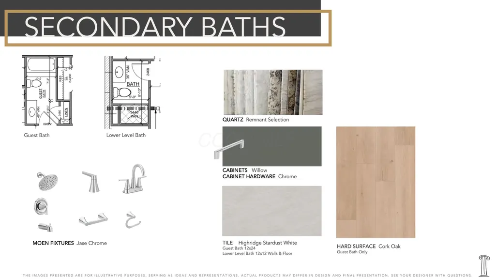
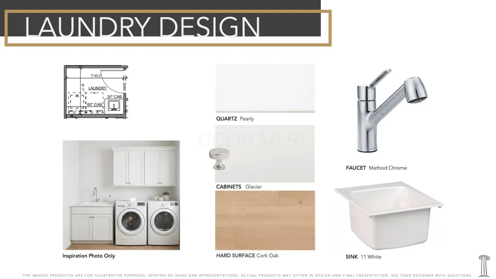
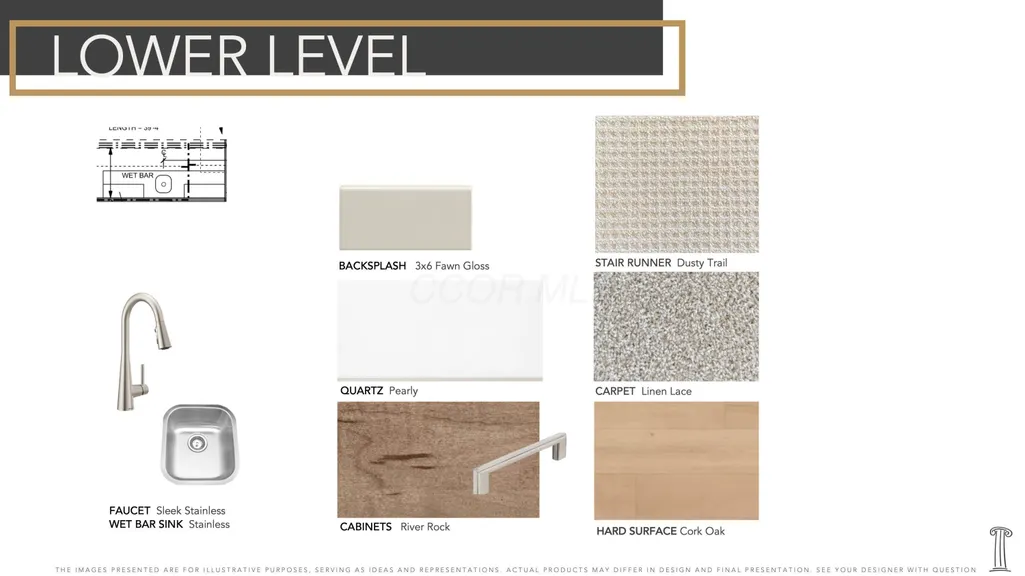
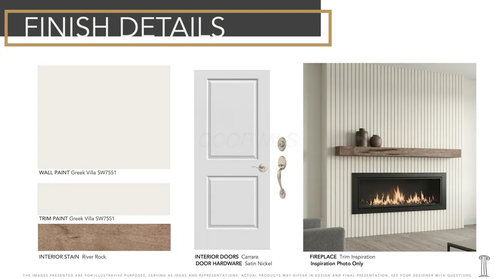
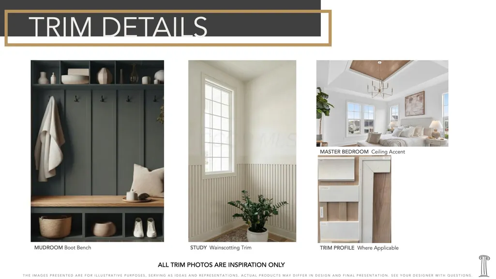
Welcome to your new luxury, maintenance-provided patio home in Powell, ideally located just 2 miles from the vibrant and highly sought-after Downtown Powell district. Thoughtfully designed for both comfort and style, this custom home will feature 4 bedrooms--two on the main level and two in the finished lower level--along with 3 full bathrooms. The open-concept floor plan seamlessly connects the living spaces and opens to a private covered porch, creating the perfect setting for relaxing or entertaining. Exceptional craftsmanship and custom finishes can be found throughout the home. Outside, you'll enjoy a professionally designed landscape package complete with irrigation for effortless maintenance and year-round curb appeal. Currently under construction and anticipated to be completed by year-end. Meet with the design team to learn more about the stunning interior selections and designer finishes that are coming soon!
| Price History | |
|---|---|
| 6/26/2026 | Listed $849,900 |
General Features
| Sewer | Public Sewer |
|---|---|
| Heating | Forced Air |
| Cooling | Central Air |
| HOA Fee | 250.0 |
| Garage Spaces | 2.0 |
| Association Fee Includes | Lawn Care,Snow Removal |
| Architectural Style | Ranch |
| Year Built | 2026 |
| Township | Orange |
| Property Subtype | Single Family Residence |
| Tax Year | 2025 |
| Assoc Fee Paid Per | Monthly |
| County | Delaware |
| New Construction | Yes |
| Property Type | Residential |
| Association Amenities | Sidewalk |
| HOA | Yes |
| Attached Garage | No |
| Subdivision Name | Carriage Farms |
| Garage Y/N | Yes |
| Full Baths | 3 |
| Status | Active |
| Directions | North on Liberty rd. Turn right on Carriage Rd. Turn left into Carriage Farms Dr. Turn left onto Hackney Ct Home on right ( north side of street) |
| City | Powell |
| High School District | OLENTANGY LSD 2104 DEL CO. |
| Lot Size Square Feet | 6534.0 |
| Carport Y/N | No |
| Land Lease Y/N | No |
| Home Warranty Y/N | No |
| Lease Renewal Y/N | No |
| Additional Parcels Y/N | No |
| Rent Control Y/N | No |
| Standard Status | Active |
| MobileHomeRemainsYN | No |
| Senior Community | None |
| Sewer_co_Public_sp_Sewer | True |
| Utilities@Core.Permissions | None |
| New Financing Coventional | True |
Interior Features
| Basement | Full |
|---|---|
| Flooring | Laminate,Carpet,Ceramic/Porcelain |
| Fireplace Features | One |
| Common Walls | No Common Walls |
| Basement (Y/N) | Yes |
| Air Conditioning Y/N | Yes |
| Heating Y/N | Yes |
| Window Features | Insulated All |
| Fireplace Y/N | Yes |
| Total Bedrooms | 4 |
| Main Level Bedrooms | 2 |
| Total Baths | 3 |
| Heating-Forced Air | True |
Exterior Features
| Parking Features | Garage Door Opener,Attached Garage |
|---|---|
| Water Source | Public |
| Lot Size Area | 0.15 |
| Foundation Details | Poured |
| Spa | No |
| Building Area Total | 2614.0 |
| Lot Size Acres | 0.15 |
| Waterfront Y/N | No |
| Other Equipment | Irrigation Equipment |
| Crops Included Y/N | No |
| Horse Y/N | No |
| Irrigation Water Rights Y/N | No |
Amenities
- Foreclosure
- Views
- Short Sale
- New Construction
- Adult 55+
- Lease To Own
- No HOA Fees
- Furnished
- Primary On Main
- Air Conditioning
- Seller Finance
- Green
- Fixer Upper
- Horse
- Golf
- Fireplace
- Deck
- Garage
- Basement
- Pool
Property vs Single Family Average in 43065
Price
Year Built
Visits

 Columbus REALTOR® and Central Ohio Regional Multiple Listing Service, Inc .All information deemed reliable but not guaranteed. All properties are subject to prior sale, change or withdrawal. Neither listing broker(s) or information provider(s) shall be responsible for any typographical errors, misinformation, misprints and shall be held totally harmless. Listing(s) information is provided for consumer's personal, non-commercial use and may not be used for any purpose other than to identify prospective
